
IPC-A-600 Visual Inspection: Connect Findings to Lot Release
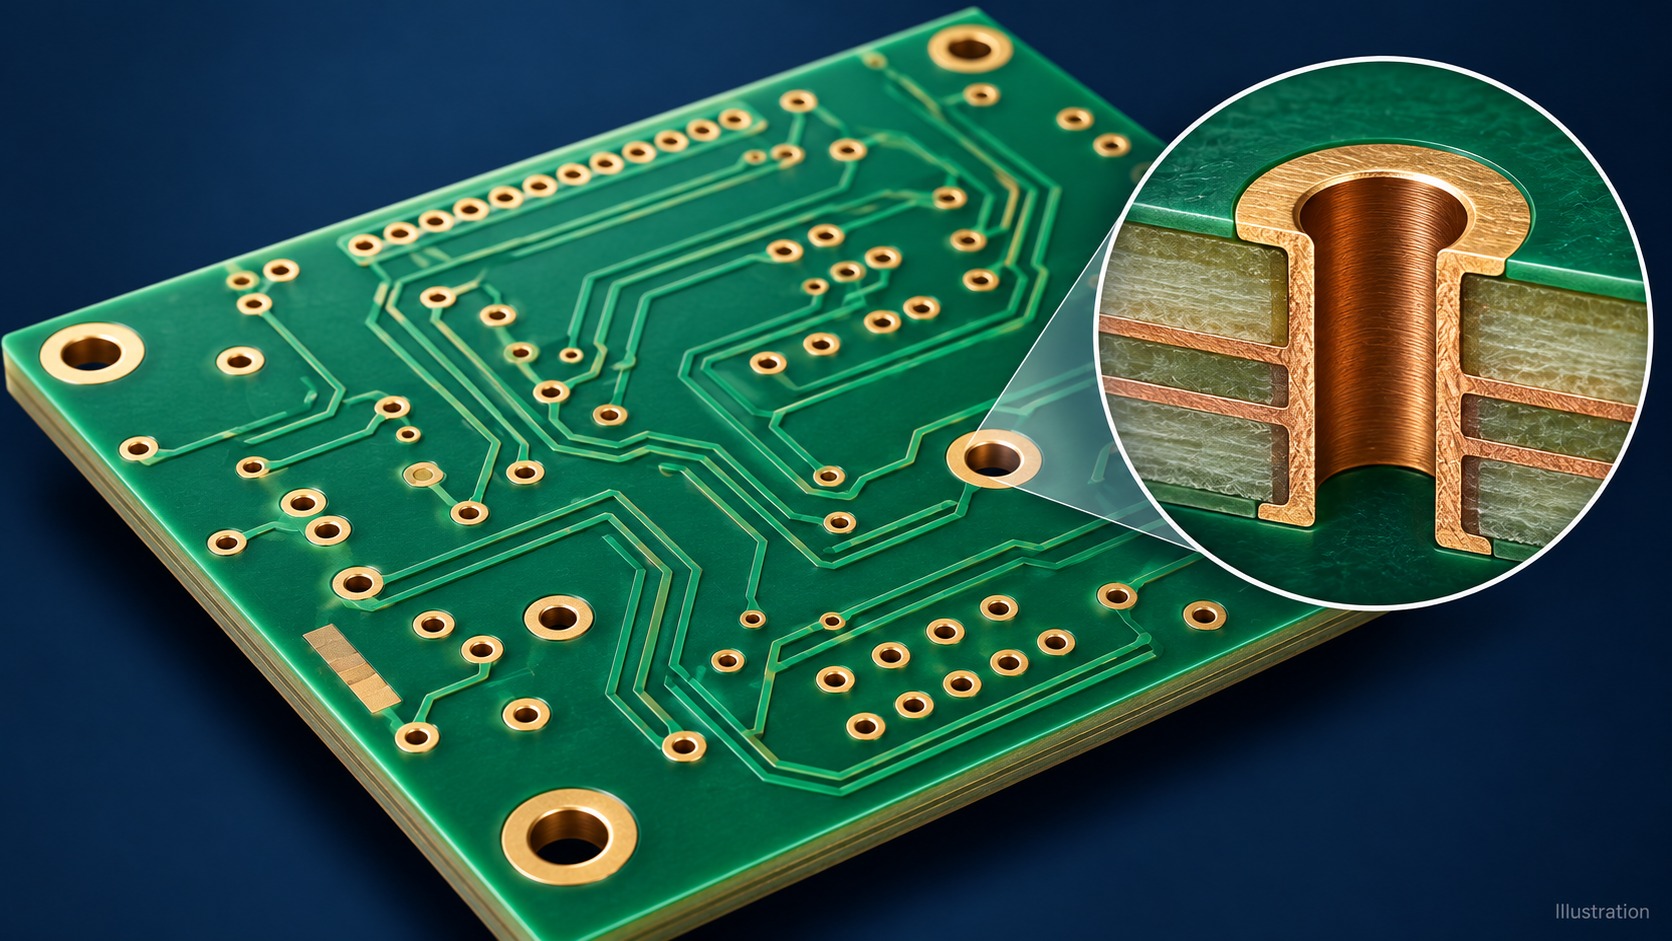
Table of Conent
Table of Conent
IPC-A-600 helps inspectors interpret observable conditions on bare printed circuit boards; a useful incoming inspection must also connect each observation to the applicable requirement, measurement method, and delivered lot. Start with the contractual revision, product class, fabrication drawing, and exceptions. Then distinguish what the surface examination establishes from what needs other evidence. A photograph can locate a concern without proving its depth, extent, cause, or acceptability.
For an OEM or electronics manufacturing services team, the practical question is whether the available evidence supports releasing those boards into assembly. Record the feature, criterion, method, result, sample identity, and authorized disposition together. Hold unresolved conditions before components and assembly labor are added. This guide proposes a receiving and escalation workflow; it does not reproduce IPC acceptance illustrations, numerical limits, or sampling requirements. Use the licensed standards and the purchase agreement for actual acceptance decisions.
Define the inspection basis before examining the board
The acceptance basis should be settled before the inspector sees an ambiguous condition. Otherwise, the same image may be judged against different revisions, classes, or customer exceptions.
The public IPC-A-600M introduction, dated May 2025, identifies externally and internally observable conditions and relates visual interpretation to other printed-board specifications. It also explains that a newer revision does not automatically replace the revision in an existing contract. This article uses that public introduction for scope only; the full licensed acceptance criteria were not reviewed.
Specify the applicable performance document separately. IPC-6012F addresses rigid printed-board qualification and performance. The correct document depends on the construction and contract. Keep bare-board requirements separate from completed assembly workmanship. The rigid-board procurement example shows how drawings and verification deliverables accompany a class designation.
A recommended receiving record begins with the part number, drawing revision, board construction, purchase-order requirement, standard revision, class, approved exceptions, and lot identifier. Flag missing or contradictory fields for clarification. Do not resolve a document conflict by choosing whichever interpretation makes the delivery pass.
Make the observation reproducible before assigning a verdict
A useful inspection image lets another qualified reviewer find the same feature and understand how it was examined. A dramatic close-up without location, scale, or context is weak evidence.
Use a board overview to identify orientation and a detail view to show the concern. Record the side, coordinate or recognizable landmark, instrument identifier, examination conditions, and any measurement. Preserve the original image alongside annotations. If software enlarges a picture, distinguish display zoom from the calibrated measurement setup; a screenshot magnification label alone is not dimensional traceability.
Keep observations neutral until the criterion is established. For example, write “localized surface discoloration adjacent to the land” rather than immediately declaring a particular corrosion mechanism. Record whether the feature repeats at comparable locations and whether it follows a panel position, material lot, or processing batch. These associations guide investigation; they do not prove the cause.
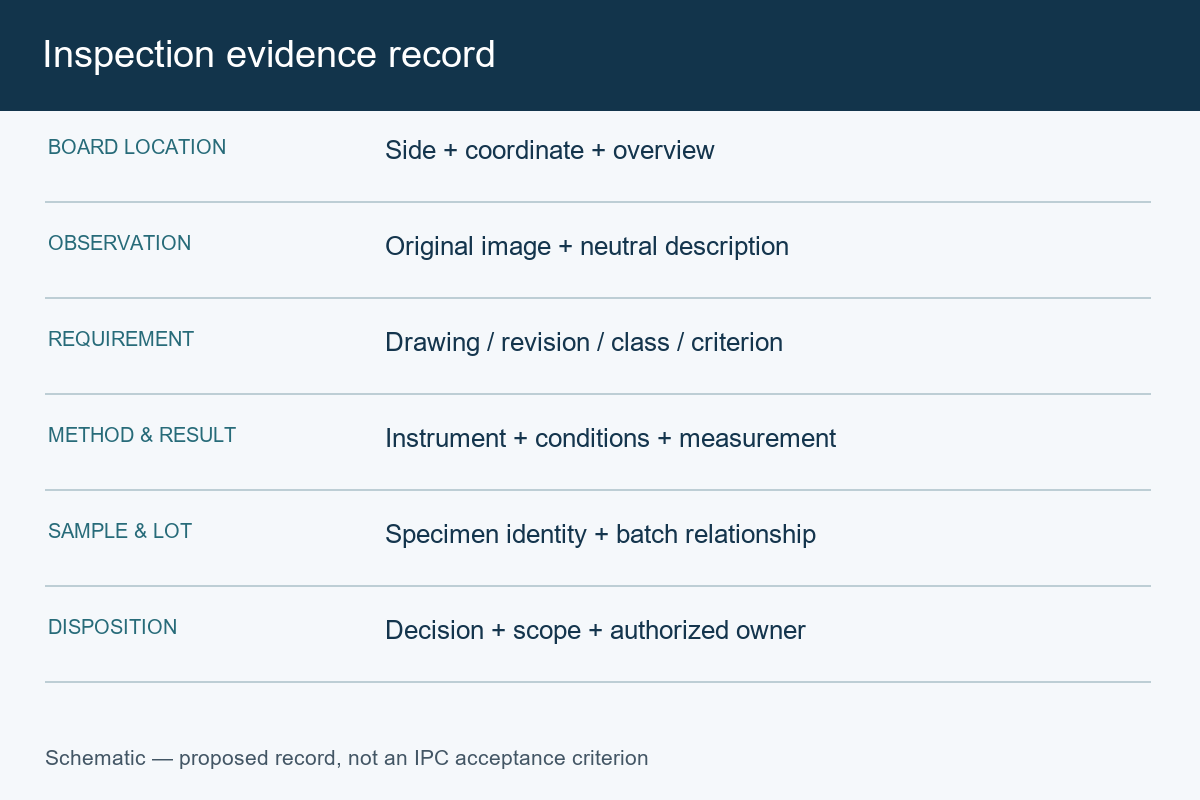
For a measured characteristic near its acceptance boundary, agree how uncertainty affects the decision. NIST’s discussion of conformity decision rules explains that the acceptance rule influences the risks of accepting nonconforming products and rejecting conforming ones. Avoid silently rounding a borderline measurement into compliance.
Choose evidence that can answer the specific concern
Select the examination or test from the question being asked. Passing one method does not close a different question outside its coverage.
| Observed concern | Evidence to request | Limit of that evidence | Release question |
|---|---|---|---|
| Feature position or apparent spacing | Located images and suitable dimensional measurement against released data | An uncalibrated image cannot establish a dimension | Does the measured feature meet the applicable requirement? |
| Possible subsurface or hole-wall anomaly | Authorized sectioning or other justified investigation at a documented location | One prepared specimen does not describe every board or hole | Is the specimen relevant to the affected lot and feature? |
| Surface-finish concern | Finish-specific investigation and any contractually required test records | Color alone does not identify the mechanism or solderability | Has the actual finish-related question been resolved? |
| Possible conductive interruption or bridge | Located observation plus electrical evidence against the controlled netlist | A passing electrical result does not establish every structural attribute | Do both the physical and electrical requirements have evidence? |
IPC’s microsection preparation method 2.1.1F, dated June 2015, describes preparing specimens to examine laminate and plated structures. Preparation, location, and the applicable performance requirement matter. A cropped section image with no specimen identity cannot reliably be assigned to the shipment under review.
If the evidence package is incomplete before purchasing, share the fabrication drawing and unresolved inspection questions with the proposed quantities and assembly scope so the missing deliverables and review responsibilities can be clarified before the build is committed.
Escalate what a surface photograph cannot establish
Escalation should identify the unresolved question and preserve the evidence needed to answer it. It should not simply request “more testing” or assume the most invasive method is always appropriate.
For a suspected finish problem, separate the observation from the proposed mechanism. Identify the finish specification, affected features, storage and handling information available, and any authorized analysis. Obtain agreement before cleaning, soldering, polishing, or sectioning a retained specimen when those actions could change the condition being investigated. Keep an untouched reference where practicable.
The official OrinewPCB short below illustrates why surface appearance can leave a finish-related question unresolved. YouTube marks the video as AI-generated. It is an explanatory illustration, not a documented inspection of a delivered lot or evidence of conformance to IPC-A-600.
For each proposed destructive examination, agree the specimen source, feature, preparation and orientation, expected observation, reporting method, and approval authority. Also decide what happens if the result is inconclusive. Repeating the same view at higher display zoom may not answer a question that requires a different section plane or another method.
The broader requirements-to-method test planning approach helps distinguish an observation, a test result, and the acceptance claim each can support.
Separate a specimen result from a lot-release decision
A result applies first to the examined sample and characteristic. Extending it to a production lot requires a defined relationship between the sample, manufacturing history, and agreed verification plan.
Ask whether the sample is a shipment board, a production-panel coupon, a retained specimen, or an unrelated demonstration. Record how it maps to the delivered quantity. If manufacturing or finishing occurred in multiple batches, identify those boundaries rather than assuming the shipment date defines one homogeneous lot. Apply the contract’s actual sampling and acceptance provisions; this workflow does not prescribe a sample count.
| Evidence state | Recommended control | Record needed to close the issue |
|---|---|---|
| Clear observation, requirement uncertain | Hold the affected material pending requirement clarification | Agreed requirement and authorized interpretation |
| Requirement known, measurement inconclusive | Review method suitability and the decision rule | Defensible result or agreed further examination |
| Sample result known, lot relationship uncertain | Resolve sample identity and batch boundaries | Traceable mapping and applicable sampling basis |
| Nonconformance established | Use the agreed containment and disposition process | Approved disposition, affected quantity, and release authority |
A deviation approval should identify precisely what is allowed, for which revision and quantity, and by whom. It should not become a permanent drawing change by implication. Keep the technical disposition separate from a supplier’s corrective-action response: promising to prevent recurrence does not itself authorize use of the present material.
When customer and supplier measurements disagree, compare the measurement definitions before comparing verdicts. Confirm that both reports address the same feature, datum, specimen preparation, and drawing revision. Preserve the raw readings and identify any excluded observations rather than reporting only a favorable average. If the disagreement changes the release decision, assign a review owner and an agreed next method or independent evaluation. Record whether the material remains on hold during that review. This proposed escalation record makes the commercial consequence visible without inventing a universal acceptance threshold or treating a third-party laboratory report as automatic customer authorization.
Release bare boards and assembly work under one controlled package
Close the bare-board evidence gaps before they become expensive assembly ambiguities. The released package should make incoming inspection, fabrication acceptance, assembly workmanship, and functional verification distinct but connected responsibilities.
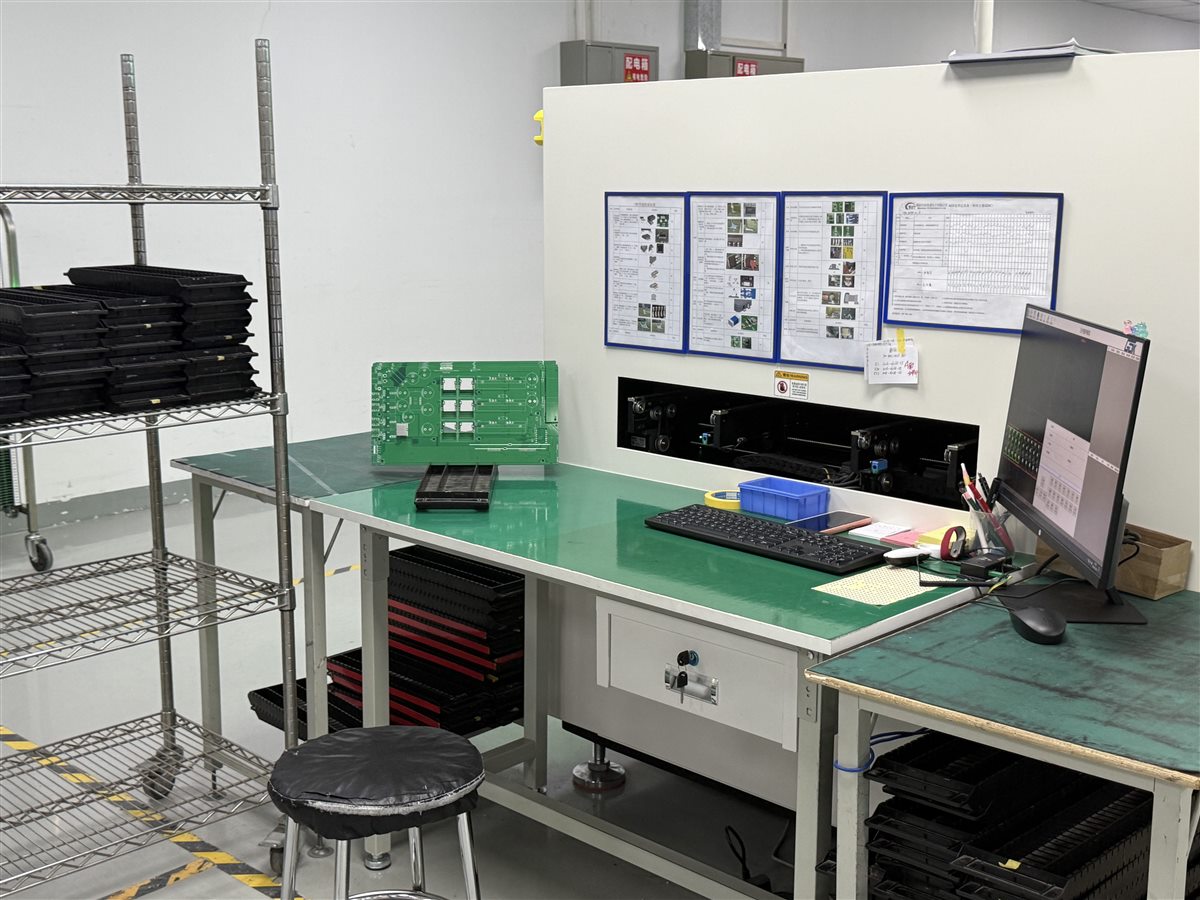
For a turnkey PCB assembly project, identify who receives the bare boards, retains the supporting records, resolves supplier questions, and authorizes material release. The assembler also needs the BOM, placement data, assembly drawing, variants, and test requirements. An approved bare-board report does not substitute for those assembly inputs.
The practical outcome is a traceable decision: a named feature was examined by a suitable method against a defined requirement, and an authorized person released a specified quantity. Keep unresolved observations visible rather than hiding them behind a general “IPC inspected” statement. When the requirements and responsibilities are ready, provide the controlled fabrication and assembly files with quantities, required inspection records, test scope, and delivery constraints for coordinated engineering and quotation review.
Source review: October 23, 2026. Workflow tables and examples are recommendations, not additional IPC requirements. Public introductions and method information support the scope discussion; obtain the licensed contractual standards for acceptance criteria.
Latest Blog
Contact Info
Phone: +86-755-82882936
Email: [email protected]
WhatsApp: +86-13570802455
Wechat: +86-13570802455
Address: 2nd floor,D Bldg.,Electric Link Technology Bldg.,Gongming,Guangming New Dist.,518106 Shenzhen, China